
QUEENSLAND
1300797170
Suite 696 12B, 198 Adelaide St, Brisbane City QLD 4006, Australia


When calling, please use enquiry code 110744
Price Drop! Priced to sell, with loads of inclusions:
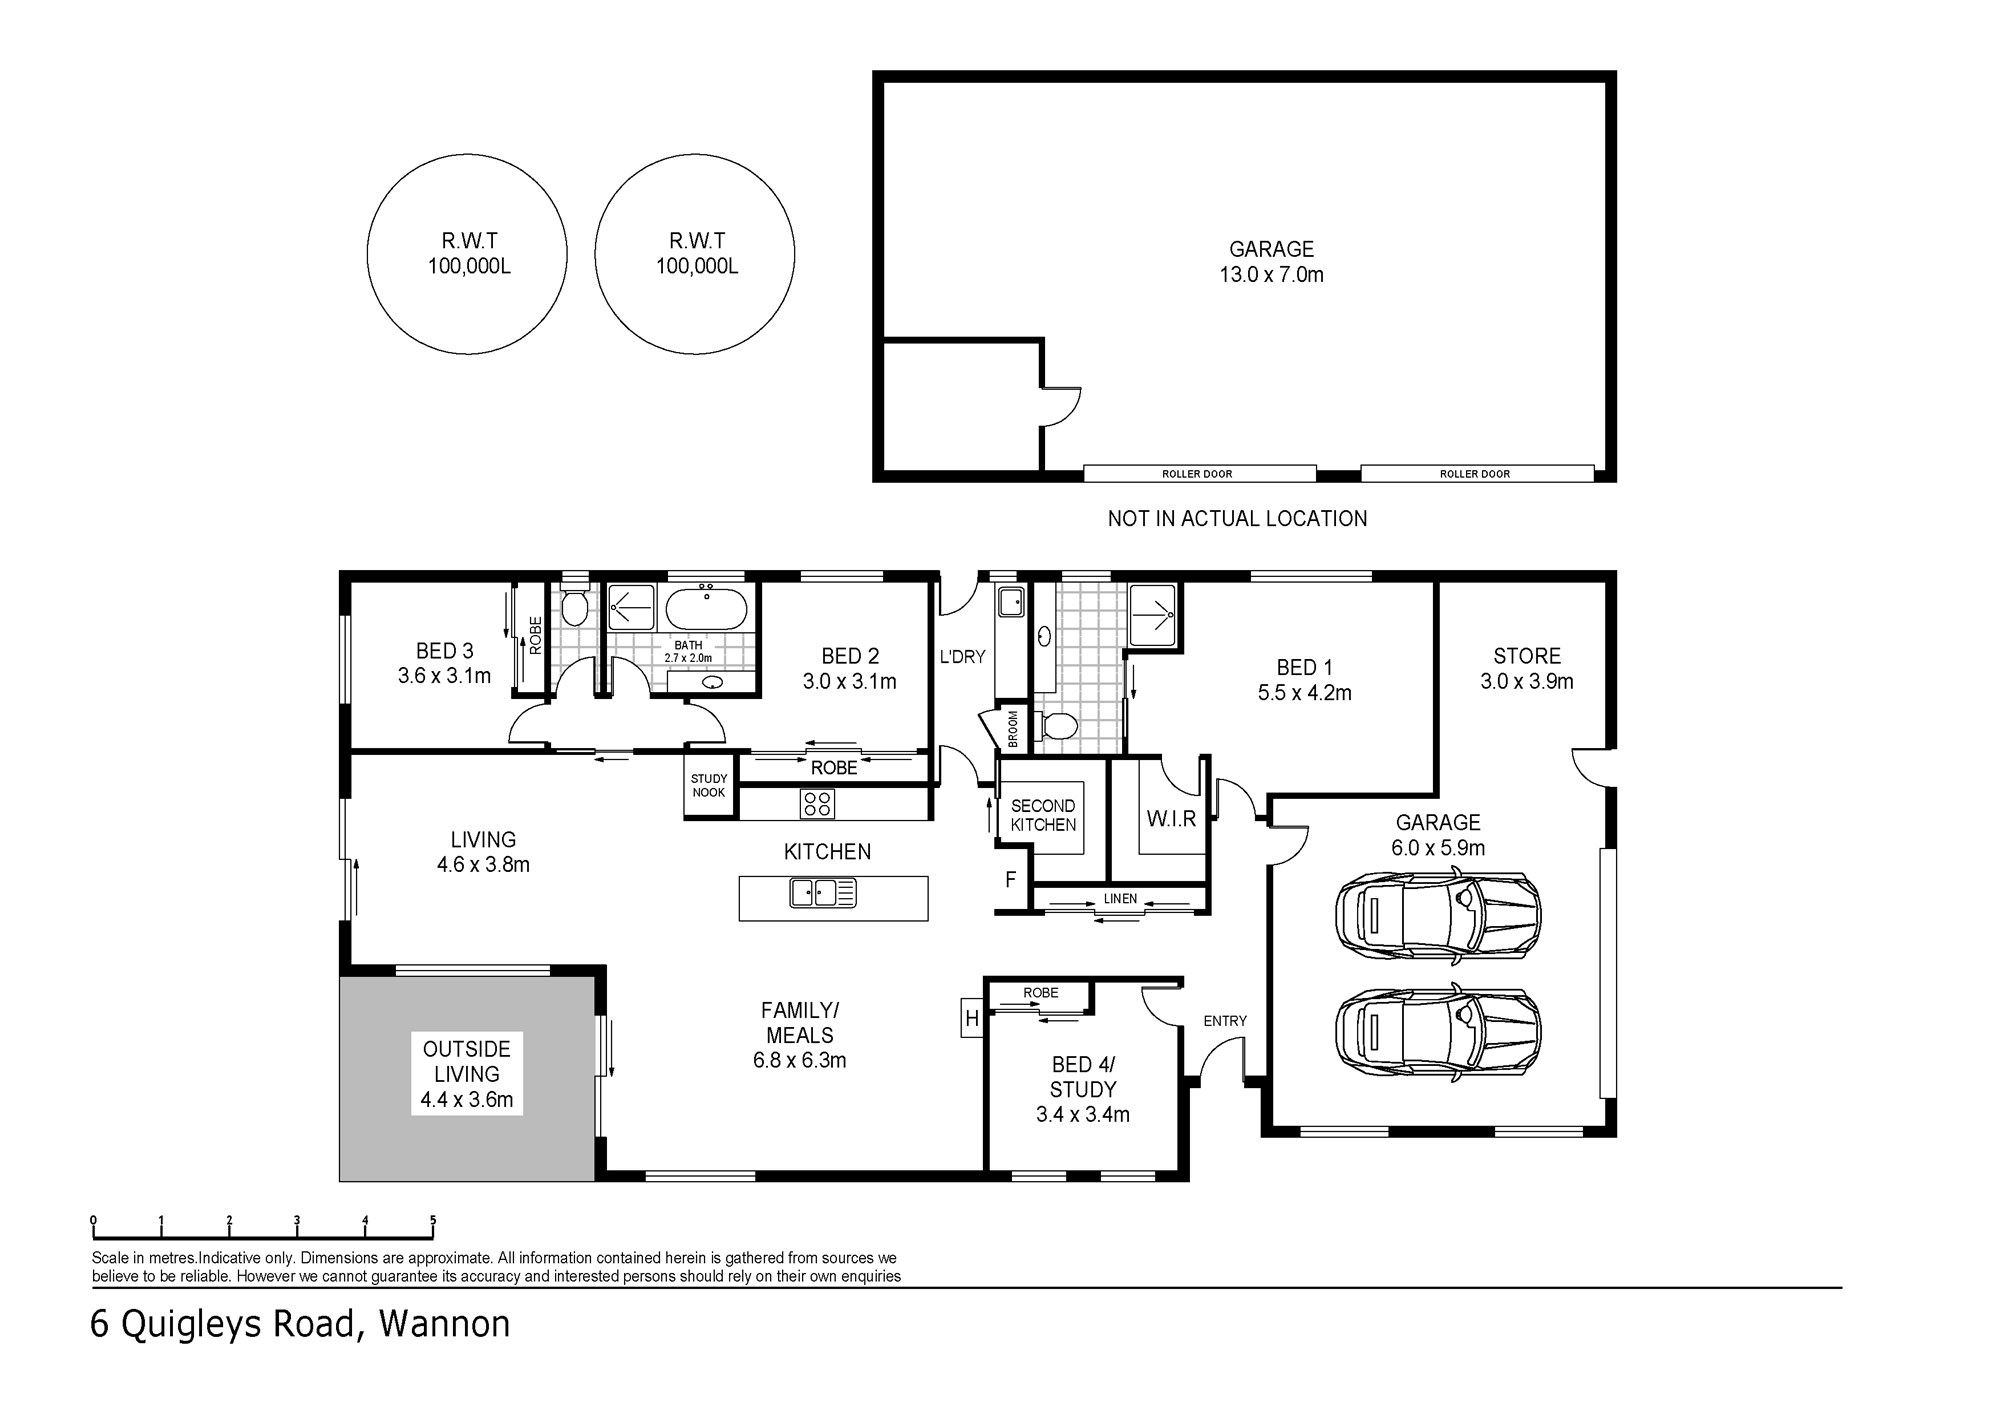
4 large bedrooms all with oversized BIRs, 2 living zones
Walk in butler’s pantry
Upgraded Vivid double glazing to all doors and windows
Wool carpets, Norseman wood heater, Fujitsu reverse cycle air conditioner
Double garage with adjoining games, hobby, wine or storage room
Shed 12 x 6, high ceiling, double entry plus PA door, concrete floor, skylights, work bench and commercial grade lighting
13 Wicking beds, greenhouse, small orchard, est. landscaped gardens, a yrs supply of dry timber
Set on a picturesque 3-acre allotment opposite the Wannon Falls with school bus pick up right outside, this immaculately presented four-year-old custom-built home offers the perfect balance of town convenience and rural tranquility.
Filled with natural light and warmth, the north facing home boasts sweeping views from every window with a welcoming wood heater as a central feature in the main living space, and reverse-cycle system for year-round comfort. At the heart of the home is a stunning open-plan kitchen, dining, and family area, while multiple sliding doors connecting seamlessly to the undercover alfresco and beautifully landscaped gardens.
The kitchen is a chef’s delight, featuring a large stone island bench, stunning designer tiles, premium Franke appliances and a butler’s pantry. The adjacent laundry enhances space and amenity for entertaining. The home is complemented by a second living room that captures the morning sun for that perfect morning cuppa.
Accommodation includes four generous bedrooms all with large built-in robes and plush wool pile carpet that is sumptuous underfoot. The luxurious master retreat features a walk-in robe and spacious ensuite with exceptional storage. The remaining bedrooms are serviced by a light-filled bathroom, separate toilet and adjoining study nook. A flexible layout allows for a private guest wing with sliding door separation, whilst the front bedroom can be used as a work from home office or nursery.
The property offers superb infrastructure, including a double garage with remote entry and additional storage space, currently used as a games room. The huge separate 12x6m shed provides workshop, wood storage and bays suitable for storing vehicles, caravans or farm machinery, perfect for that collectable restoration project.
The expansive grounds are landscaped with low maintenance native plantings, wicking beds, greenhouse, a small set of yards and a variety of fruit trees-saving you thousands of dollars at the supermarket each year!
Energy efficiency is at the forefront, with double-glazed windows and doors throughout, solar hot water, a Wormsmart septic system, and 200,000L of water storage across two large tanks. Adding further appeal, there is also the opportunity to lease approximately 15 acres of adjoining farmland, providing options for grazing, hobby farming or room for a pony!
All the hard work has been done – and couldn’t be replicated at this price – simply move in and enjoy this exceptional lifestyle retreat!
When calling, please use enquiry code 110744
Contact Us

Let's Get Started