
QUEENSLAND
1300797170
Suite 696 12B, 198 Adelaide St, Brisbane City QLD 4006, Australia


When calling, please use enquiry code 515016
SECURE THE LAND. CAPITALISE ON THE POTENTIAL
A rare opportunity to secure a substantial landholding in Narangba’s emerging industrial and employment precinct, with valuable existing infrastructure and significant future development potential.
Positioned alongside Narangba’s established industrial areas, 45 Alvisio Court is identified for proposed General Industry zoning under City of Moreton Bay’s Narangba East planning framework.
Combining approximately 8,126m² of land, two residences and a substantial high-bay commercial-style shed, the property presents an attractive opportunity for industrial owner-occupiers, developers and investors seeking to establish a presence ahead of the area’s planned industrial transition.
Unlike vacant development sites, the existing improvements offer practical utility and potential holding income while purchasers investigate future development opportunities.
KEY PROPERTY FEATURES
• 8,126m² landholding, approximately 2 acres
• Proposed future General Industry zoning, offering potential for a broader range of industrial uses and adjoining cleared hardstand properties
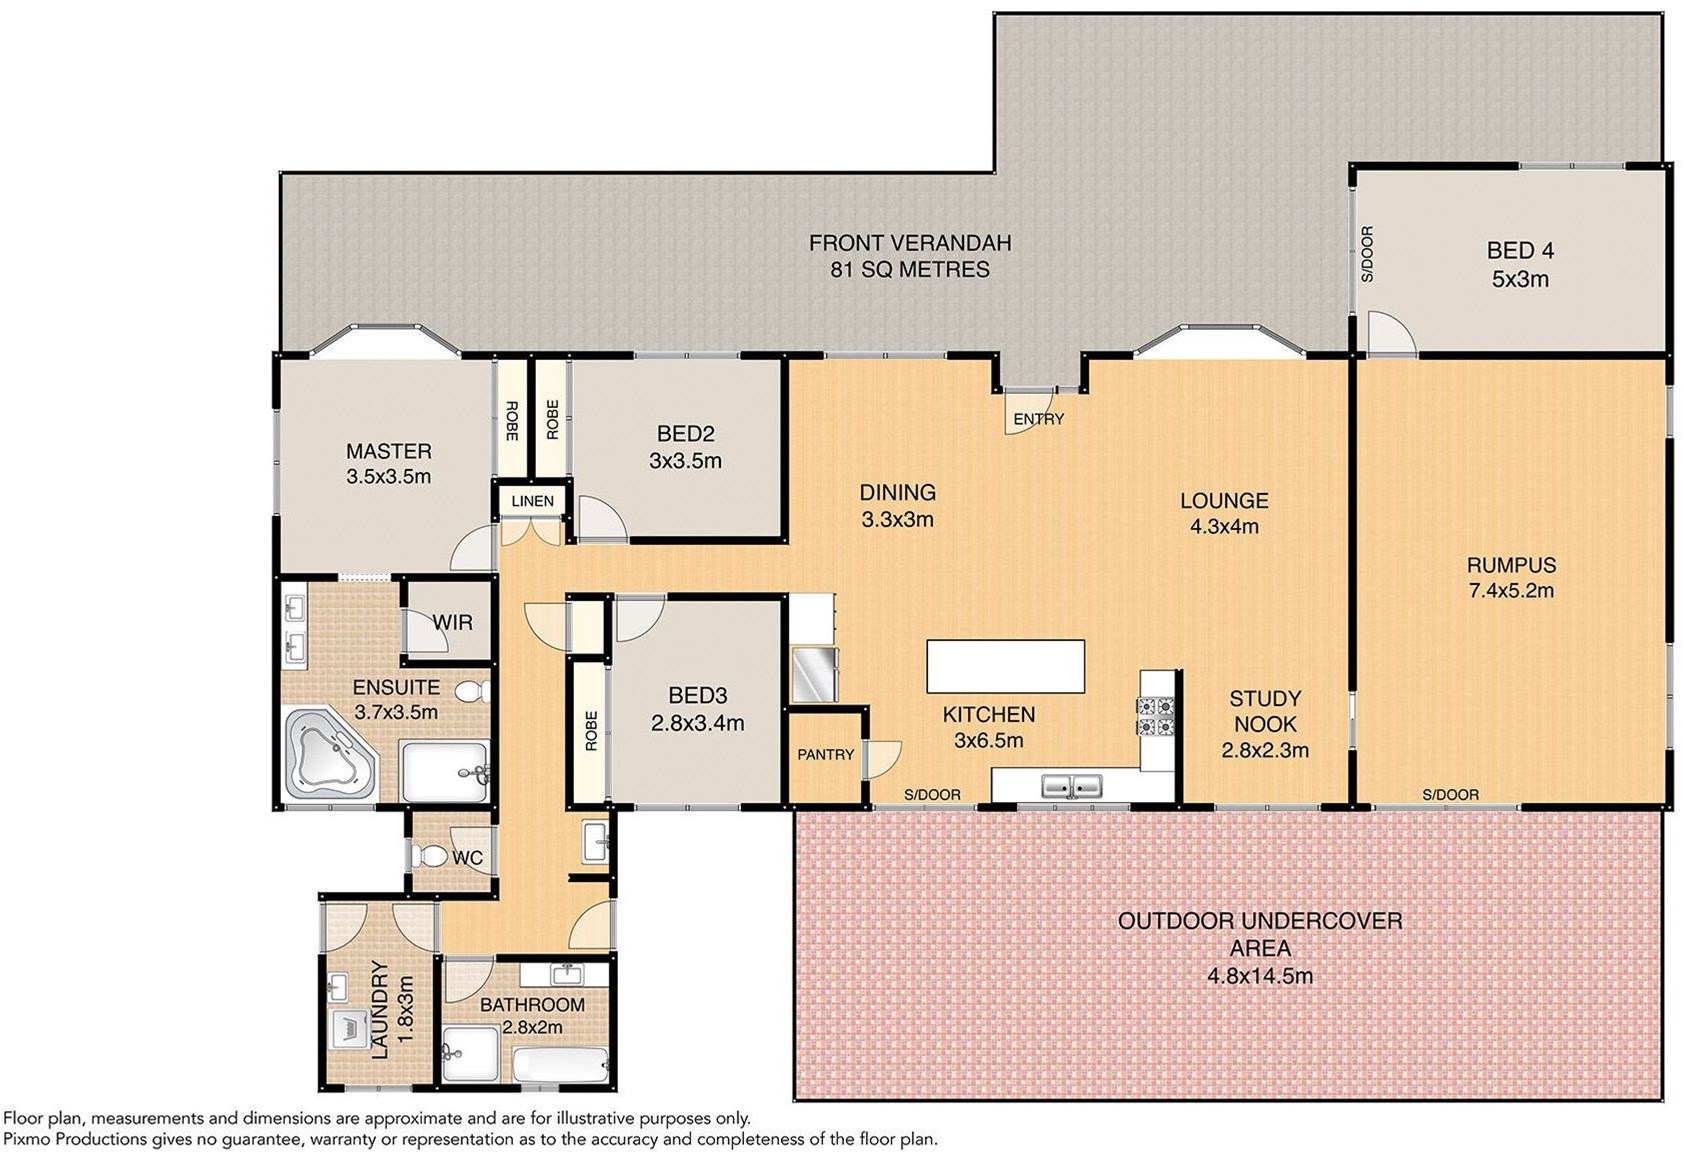
• Two existing residences, including a spacious four-bedroom family home and a separate three-bedroom house on separate electricity and water meters
• 12m x 12m powered high-bay shed, previously used for a flooring business
• 350m2 hardstand around shed
• Dual high-clearance roller doors with drive-through access
• Existing mezzanine storage and pallet racking
• Vehicle access and space for equipment, materials and storage
• Established residential improvements with potential holding income
• Convenient access to the Bruce Highway, North Lakes and surrounding commercial and industrial precincts
• Favourable Environmental Overlays
• Potential for staged industrial development, subject to approvals
THE OPPORTUNITY: LAND & DUAL RENTAL INCOME TODAY. INDUSTRIAL POTENTIAL TOMORROW.
The property’s size, existing improvements and proposed General Industry designation create opportunities to investigate a range of future uses and development strategies.
Potential options include:
• Establishing secure industrial hardstand, equipment storage or contractor yards
• Developing warehouses, workshops or other industrial facilities
• Retaining and incorporating the existing high-bay shed into future operations
• Repurposing existing residences as ancillary offices or administration facilities
• Staging development to suit business operations, investment objectives or future tenant requirements
• Retaining existing residential uses or exploring rental income during the planning transition
All proposed industrial activities, building conversions and development works are subject to applicable zoning, infrastructure requirements and statutory approvals.
EXISTING INFRASTRUCTURE: FLEXIBILITY FROM THE OUTSET
High-bay shed: The substantial 144m² powered shed features dual high-clearance roller doors, drive-through access, mezzanine storage and pallet racking. Previously used by a flooring business, it offers an established facility with potential for storage, equipment, and suitable approved business activities.
Two residences: The property includes a four-bedroom main residence with spacious living areas, modern kitchen, swimming pool, pool house with electricity and hot/cold water, outdoor entertaining facilities, 10kw solar panels and water tanks, together with a separate fenced three-bedroom residence or office and carport on separate water and electricity meters. The accommodation offers flexibility for existing residential use, potential holding income or future industrial office conversion.
STRATEGIC NARANGBA LOCATION
Located in Moreton Bay’s northern Brisbane growth corridor, the property benefits from proximity to established industrial operators and major transport connections.
Convenient access to the Bruce Highway via local arterial roads provides connectivity north towards the Sunshine Coast and south towards Brisbane, Brisbane Airport and the Port of Brisbane.
The property is also close to North Lakes’ major retail and commercial facilities and Narangba’s established business precincts.
PROPOSED GENERAL INDUSTRY REZONING
The property is currently zoned Rural Residential and is situated within the Narangba East planning investigation area.
Council’s September 2026 Draft Future Directions Report identifies the Alvisio Court precinct for proposed General Industry use, with formal planning scheme amendments anticipated as part of the ongoing rezoning process.
General Industry zoning may accommodate a broader range of industrial uses than Light Industry, subject to the final planning controls and individual development approvals.
This presents an opportunity for purchasers to secure a substantial landholding with existing improvements ahead of potential future industrial rezoning.
ENQUIRE DIRECTLY WITH THE OWNER
Secure approximately 2 acres in Narangba’s evolving industrial corridor, with existing infrastructure and the flexibility to investigate your future development plans.
Contact the owner directly to arrange an inspection or request further property information, planning documents and maps.
Important planning information: The property is currently zoned Rural Residential. General Industry is a proposed future land-use designation and is not an approved permanent rezoning. Any future industrial use, hardstand development, construction, conversion of existing residences to offices or other change of use is subject to applicable planning controls, infrastructure requirements and necessary approvals. Prospective purchasers should undertake their own due diligence regarding zoning, title, existing building approvals, services, environmental constraints and future development potential.
When calling, please use enquiry code 515016
Contact Us

Let's Get Started